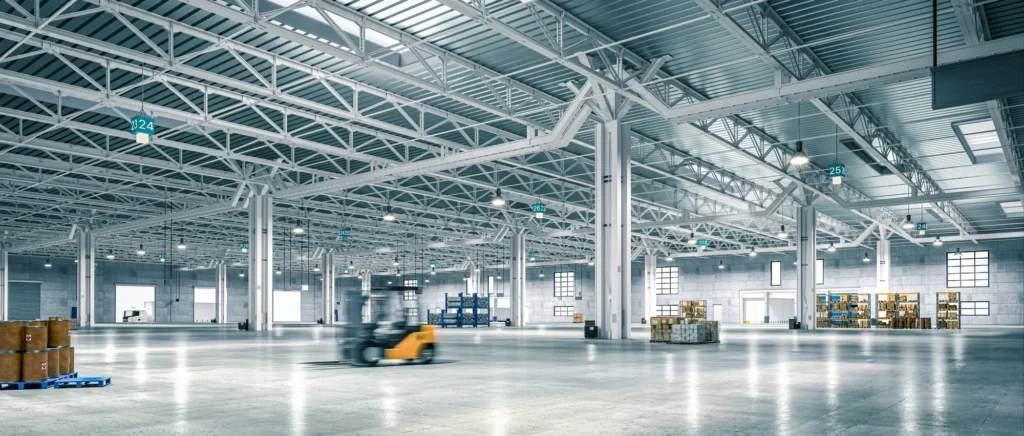
Metal Roof Retrofit Services for Commercial & Industrial Buildings
When an aging roof begins to leak, lose energy efficiency, or show signs of wear, a metal roof retrofit can extend the life of your facility without the expense and disruption of a complete roof replacement. M2 Steel Systems delivers retrofit roofing solutions designed to improve long-term performance while minimizing downtime for commercial and industrial properties.
Our experienced team manages every phase of the metal retrofit roof process, from structural evaluation and planning to installation and final quality control. By combining engineering expertise with in-house installation crews, we help building owners complete projects safely, efficiently, and on schedule.
Why Choose M2 for Retrofit Metal Roofing Projects?
M2 Steel Systems provides a single-source approach to retrofit metal roofing, eliminating the coordination challenges that often occur when multiple contractors are involved. Our vertically integrated model allows owners, developers, and general contractors to work with one experienced partner throughout the project, improving communication and reducing delays.
With more than 15 years of experience serving Texas and the surrounding southern states, our OSHA-compliant crews complete metal roof retrofitting projects with a strong focus on quality, safety, and schedule control. Because we manage both steel systems and erection services internally, clients benefit from predictable timelines, fewer change orders, and a consistently high standard of workmanship.
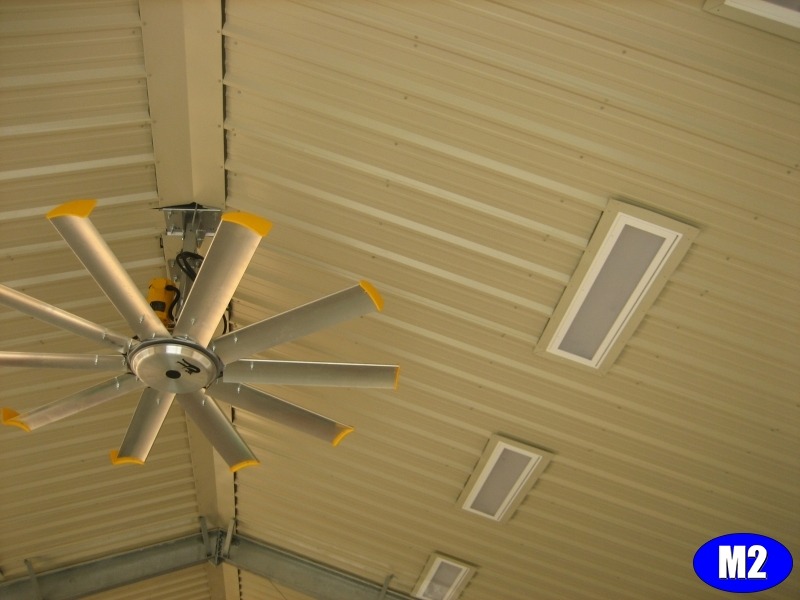
A Smarter Long-Term Retrofit Roofing Solution
Whether you’re planning a retrofit roof for a manufacturing facility, warehouse, distribution center, or other commercial building, M2 Steel Systems delivers durable solutions that maximize the value of your existing structure. Our proven process for retrofitting roof systems helps extend roof life, improve building performance, and provide a dependable, cost-effective alternative to full roof replacement.

Early Design Alignment
We collaborate directly with architects and engineers to ensure the building concept is properly oriented for PEMB efficiencies. This includes structural spacing, bay layouts, clear-span requirements, roof slopes, load paths, and panel configuration.
Value Engineering for Cost & Schedule
Because PEMB systems have unique structural properties, certain adjustments can significantly reduce material usage and erection time. We identify these opportunities early so the project can be optimized before plans are finalized.
Load Evaluation & Foundation Requirements
We work closely with engineering teams to evaluate design loads, wind/seismic requirements, collateral loads, crane loading (when applicable), and building reactions that impact the foundation. This reduces structural conflicts and minimizes revisions later.
Site Condition Review
Site variables like drainage, elevation changes, utilities, and access impact both design and erection. M2 evaluates these factors to ensure the steel system is compatible with the real-world environment.
Budget Pricing & Schedule Guidance
Our preconstruction team provides realistic, PEMB-specific budget numbers and timeline expectations so your project can be properly planned and financed.
Preliminary Anchor Bolt Plans
We assist with early anchor bolt plan preparation, anchor bolt reactions, and coordination with foundation engineering to ensure structural alignment and avoid the delays that occur when anchor bolts don’t match the steel package.
The Result — Fewer Problems, Faster Mobilization, Better Certainty
When PEMB design coordination is done well, it sets up the entire project for success. Working with M2 ensures:
- Fewer change orders due to early alignment
- Fewer RFIs because structural conflicts are addressed before fabrication
- Faster mobilization thanks to streamlined procurement and clear anchor bolt plans
- Better cost certainty with accurate early budgeting
- Better field performance because the building is designed around real-world erection conditions
Our process is built to minimize breakdowns and maximize predictability.
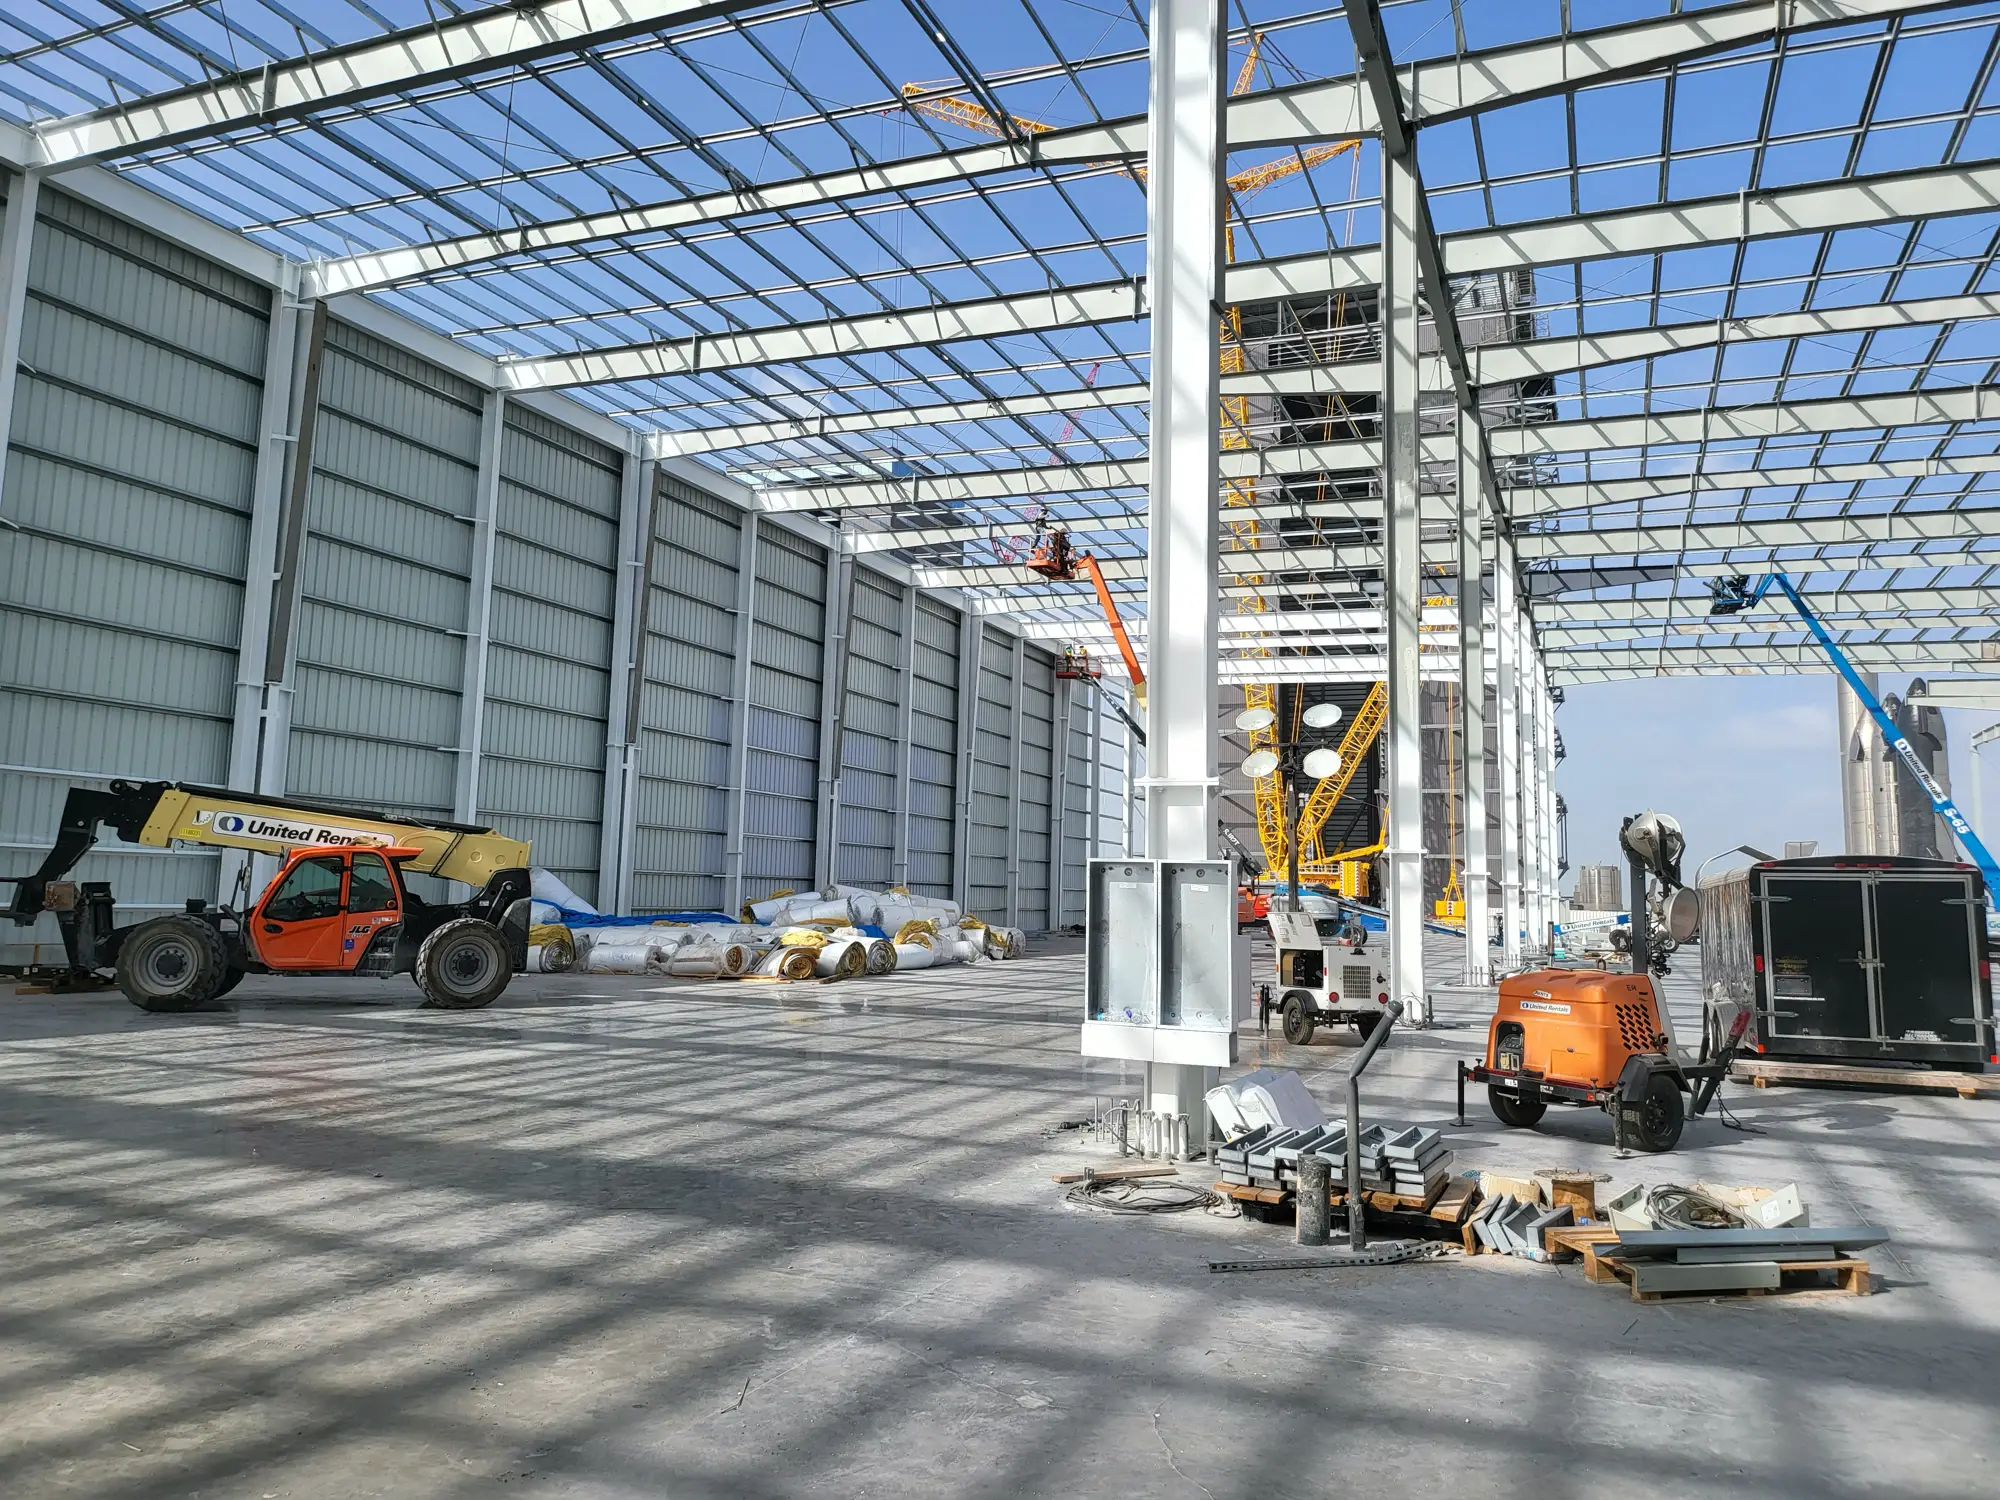
Why Choose M2 for PEMB Design Coordination?
Because we don’t just supply steel — we erect it.
Our hands-on field experience gives us unique insight into what works, what doesn’t, and what causes delays. This practical knowledge shapes our design coordination approach so your building is more efficient, more accurate, and easier to erect.
With M2, your PEMB design is built around manufacturing efficiency, structural integrity, and real-world constructability — giving you a stronger project from the ground up.